

Design the Perfect Custom Deck in Covington, TX
Assess Your Space: Location, Sunlight & Drainage Considerations
Before sketching a single deck board, evaluate your property thoroughly. The location you choose will dictate everything from material selection to long-term maintenance requirements. Walk your yard at different times of day to observe sunlight patterns. In Texas, south-facing deck sections can absorb intense afternoon heat from May through September, making shaded or covered deck areas a functional necessity rather than a luxury. If you plan to use your deck for evening meals or afternoon relaxation, note where the sun sits during those hours.
Drainage is equally critical. Texas properties frequently experience sudden, heavy rain events that can saturate soil and create runoff problems. Observe where water pools after a storm and avoid placing your deck in natural drainage paths. Sloped yards require additional structural planning, including footings that account for erosion and potential soil shift. If your lot has significant grade changes, a multi-level deck design can follow the terrain naturally while providing distinct zones for dining, lounging, or grilling.
Consider practical access points as well. Your deck should connect logically to high-traffic interior rooms such as kitchens or living areas, and the pathway from your door to the deck should feel intuitive. Check local setback requirements and neighborhood covenants that may restrict how close you can build to property lines. Finally, evaluate privacy and views. Neighboring structures, fences, and mature landscaping can offer natural screening, while an unobstructed view of a garden or open space can become a focal point of your design.
Choose Your Deck Style: Composite, Covered, or Multi-Level Options
Deck style reflects both your aesthetic preferences and how you intend to use the space. Composite decking has become the material of choice for many homeowners in Central Texas because it resists warping, fading, and insect damage without the annual staining or sealing that wood requires. Modern composite materials mimic the grain and color variation of natural wood while offering a 25-year lifespan with minimal upkeep. If you value low-maintenance outdoor living and plan to stay in your home long-term, composite construction delivers exceptional value despite a higher upfront cost.
Wood decks, particularly those built with pressure-treated lumber or premium hardwoods, offer a classic look and feel that many homeowners prefer. Wood naturally stays cooler underfoot during hot summer months, which can be a significant advantage when temperatures regularly exceed 95 degrees. However, wood demands routine maintenance, including cleaning, staining, and inspection for rot or insect activity. For those willing to invest the time, a well-maintained wood deck can be refinished multiple times, extending its life and allowing for color changes as your taste evolves.
Covered decks and pergola structures add architectural interest while providing relief from intense sun exposure. A covered section creates a comfortable outdoor room that remains usable during midday heat and protects furniture from UV degradation. Pool deck installations require slip-resistant materials and careful drainage planning to handle wet foot traffic safely. Multi-level designs work beautifully on sloped lots, creating visual interest and distinct functional zones without requiring extensive grading. If your home has an existing porch or patio, integrating new deck construction can unify your outdoor living areas into a cohesive whole. Working with a custom deck builder early in the design process helps you visualize how these elements fit together and ensures your vision aligns with structural realities.
Define Your Budget: Cost, Materials & Long-Term Value
Understanding deck costs requires looking beyond the per-square-foot material price. A typical composite deck for a 300-square-foot space in the Covington area ranges from $12,000 to $18,000, depending on material grade, railing style, and built-in features such as bench seating or lighting. Pressure-treated wood construction generally costs 30 to 40 percent less upfront, but factor in the recurring expense of staining, sealing, and board replacement over a 15-year period. When you account for maintenance labor and materials, the lifetime cost gap narrows considerably.
Complexity drives cost quickly. A simple rectangular deck with standard railings and a single set of stairs is straightforward to build. Add angles, curves, multiple levels, or integrated planters, and labor hours multiply. Built-in features such as pergolas, privacy screens, or under-deck drainage systems add both functionality and expense. Hidden fasteners, which eliminate visible screws on composite decking, create a cleaner look but increase installation time. If your property requires extensive site preparation, such as removing old concrete, regrading soil, or installing retaining walls, budget an additional 15 to 25 percent for these preliminaries.
Permits and inspections are non-negotiable. Most municipalities in Texas require building permits for decks attached to a home or elevated more than 30 inches above grade. Permit fees typically range from $150 to $400, and inspections ensure your deck meets structural and safety codes. Skipping this step can create liability issues and complications if you sell your home. For deck repair services or deck replacement projects, existing structural issues such as rotted joists or inadequate footings may only become visible during demolition, requiring budget flexibility. Allocate a 10 percent contingency for unexpected conditions. Long-term value also includes resale appeal. A well-designed, properly maintained deck can return 60 to 75 percent of its cost when you sell, and it often shortens time on the market by enhancing curb appeal and usable square footage.
Plan the Layout: Traffic Flow, Features & Spatial Design
Thoughtful layout transforms a deck from a simple platform into a true outdoor living space. Start by defining how you will use the area. Do you need space for a dining table that seats eight, a grilling station, a lounge area with seating, or all three? Sketch these zones on graph paper or use a deck design app to experiment with arrangements. Each functional zone requires adequate clearance. A dining area needs at least 10 feet by 12 feet to accommodate a table and allow chairs to slide out comfortably. A grilling zone should be positioned away from high-traffic paths but remain accessible to your kitchen.
Traffic flow matters. Create clear pathways between your home’s entry door, seating areas, and stairs leading to the yard. Avoid forcing guests to navigate around furniture or squeeze through tight gaps. If your deck wraps around a corner of your house, consider whether that secondary section will serve as a private retreat, a utility area for storage, or an extension of the main entertaining space. In the Covington region, where summer heat can be oppressive, many homeowners incorporate a covered section over the dining area to extend usability during midday. This covered zone often becomes the most-used part of the deck from June through August.
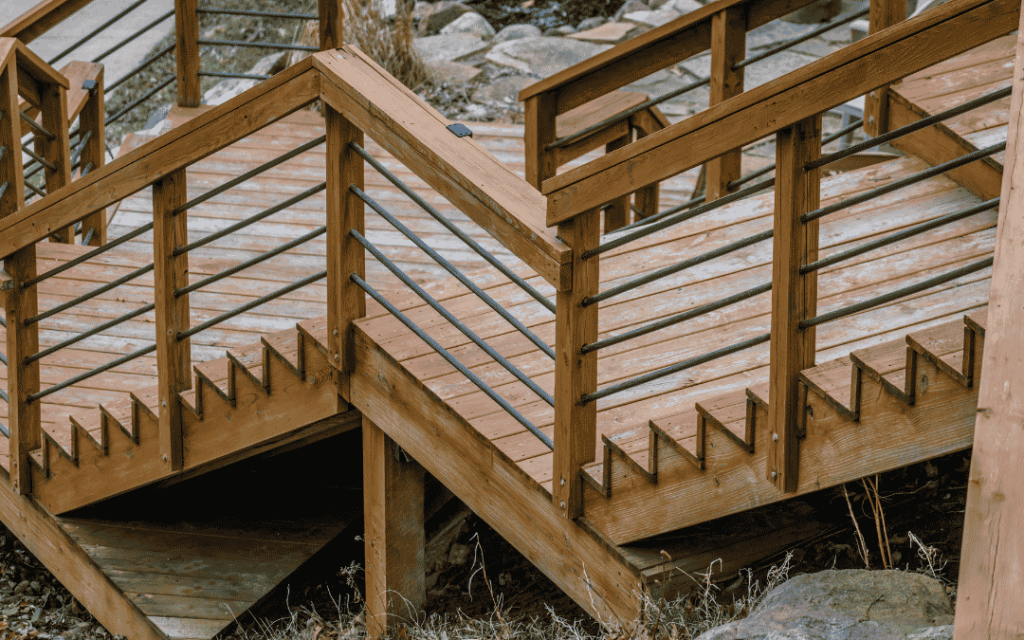
Railings are both a safety feature and a design element. Building codes typically require railings on any deck elevated more than 30 inches, and balusters must be spaced closely enough to prevent a small child from slipping through. Choose railing materials that complement your decking. Composite railings match composite decking for a unified look, while metal balusters or glass panels offer modern aesthetics and unobstructed views. Stairs should be wide, well-lit, and positioned for natural access to your yard or garden.
Built-in features such as benches, planters, or privacy screens add character and function without cluttering the deck surface. If you are considering deck remodeling or addressing existing issues such as railing repair, this is the time to plan upgrades that improve both safety and style. Lighting is often overlooked but essential. Low-voltage LED lights integrated into railings, stairs, and posts create ambiance and improve safety after dark. Solar-powered options reduce wiring complexity and operating costs, making them an appealing choice for many projects.
Ready to Build: Working with a Custom Deck Builder
Thoughtful layout transforms a deck from a simple platform into a true outdoor living space. Start by defining how you will use the area. Do you need space for a dining table that seats eight, a grilling station, a lounge area with seating, or perhaps built-in benches along the perimeter? Sketch zones for each function, keeping in mind that traffic paths between zones should be at least 36 inches wide to allow comfortable movement, especially when guests are carrying plates or drinks.
In the Covington area, where afternoon temperatures regularly climb above 95 degrees during summer months, many homeowners incorporate covered sections into their deck layout. A pergola over the dining zone or a solid roof extension from the house provides essential shade relief without enclosing the space completely. This dual-zone approach allows you to enjoy morning coffee in full sun and afternoon meals in protected comfort.
Railing placement affects both safety and sightlines. Texas building codes require railings on any deck surface more than 30 inches above grade, with balusters spaced no more than four inches apart. If your property offers views of pastureland or wooded areas common in Hill County, consider cable or glass panel railings that meet code while preserving visibility. For multi-level designs, plan stair locations that feel intuitive and avoid creating awkward corners where guests might congregate unintentionally.
Built-in features elevate functionality significantly. Bench seating with storage underneath, planters integrated into railing posts, and dedicated spaces for outdoor speakers or lighting all require planning before construction begins. If you are renovating an existing structure through deck remodeling, assess whether the current framing can support these additions or whether structural reinforcement is necessary. Many deck replacement projects arise when homeowners discover that older frames cannot accommodate the weight of modern features like hot tubs or stone fire pits.
Consider how the deck connects to your home’s interior. French doors from a living room create a seamless indoor-outdoor transition, while a single door from a kitchen may require a more utilitarian layout with direct grill access. If your design includes a pool deck, ensure adequate clearance around the water for lounge chairs and that decking material has appropriate slip resistance when wet. The spatial flow should feel natural, guiding movement without forcing it.